

A commercial property is more than four walls, furniture and a business sign. The way an office, shop, studio, clinic or commercial unit is planned can influence how people move through the space, how teams use it and how different activities are organised.
This is where Vastu Shastra for Business becomes relevant for business owners who want to consider traditional spatial principles while planning or reviewing a commercial property.
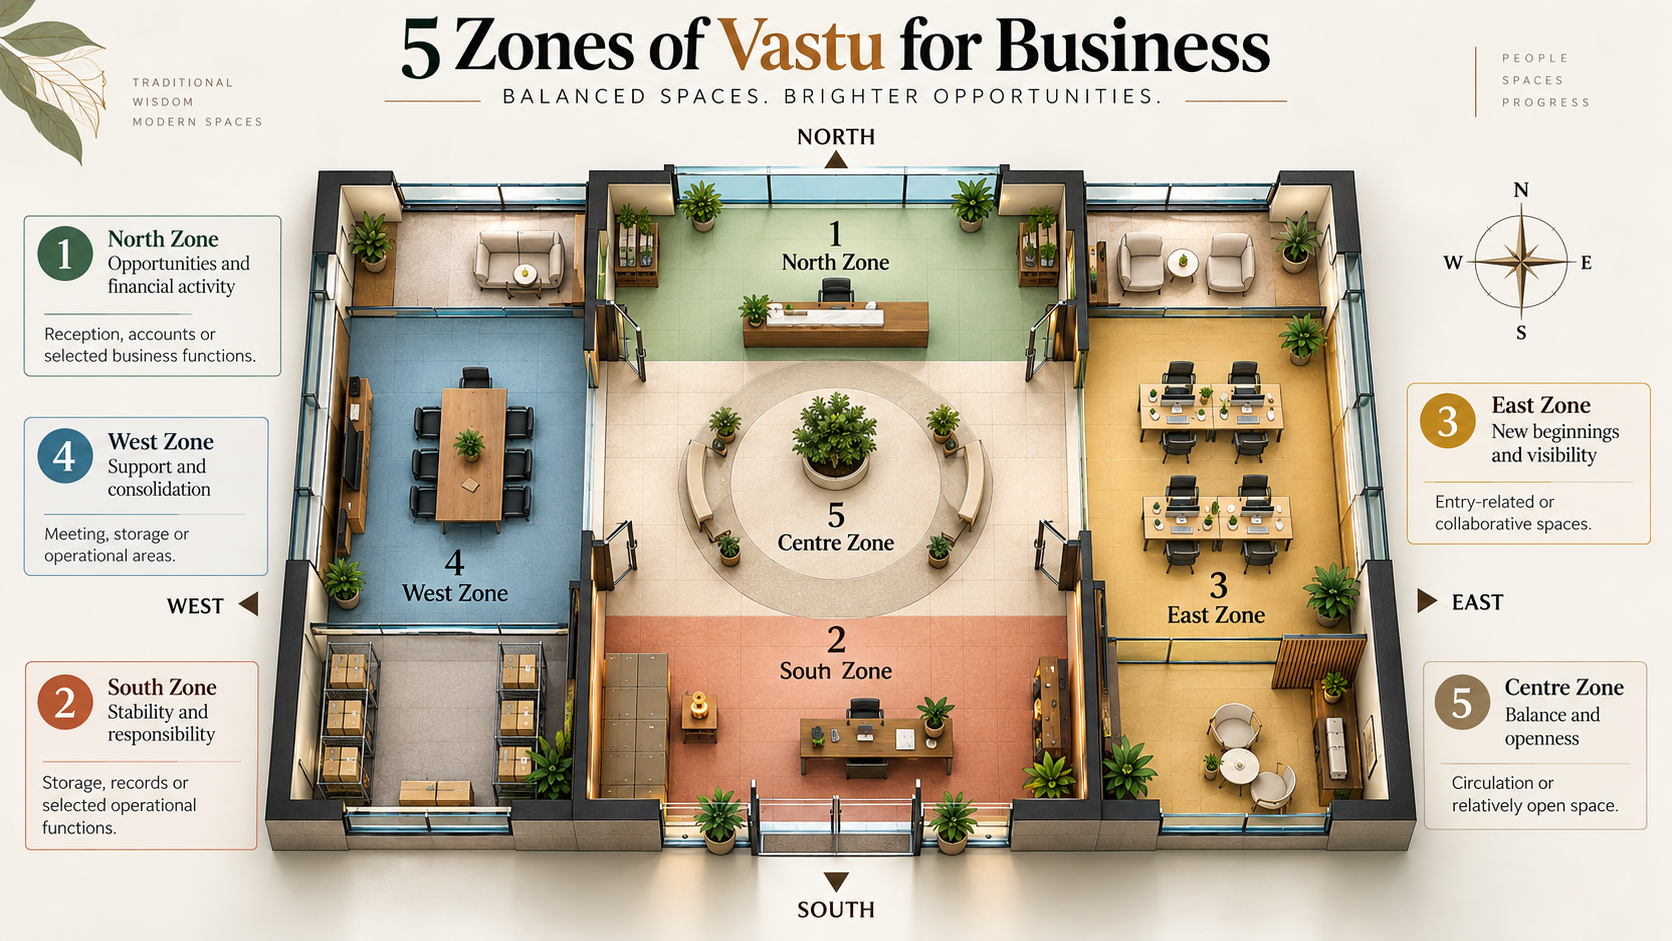
One practical way to begin is by understanding the five major directional zones North, South, East, West and the central area of the property. Rather than treating every direction as a rigid rule, these zones can be considered alongside the purpose of the space, entrances, movement patterns, work areas and the existing structure.
In this guide, we explain how the five-zone approach can be used for commercial properties, when it makes sense to consider it, why each zone matters traditionally, and how business owners can approach the planning process without unnecessary structural changes.
What Is the Five-Zone Approach in Vastu?
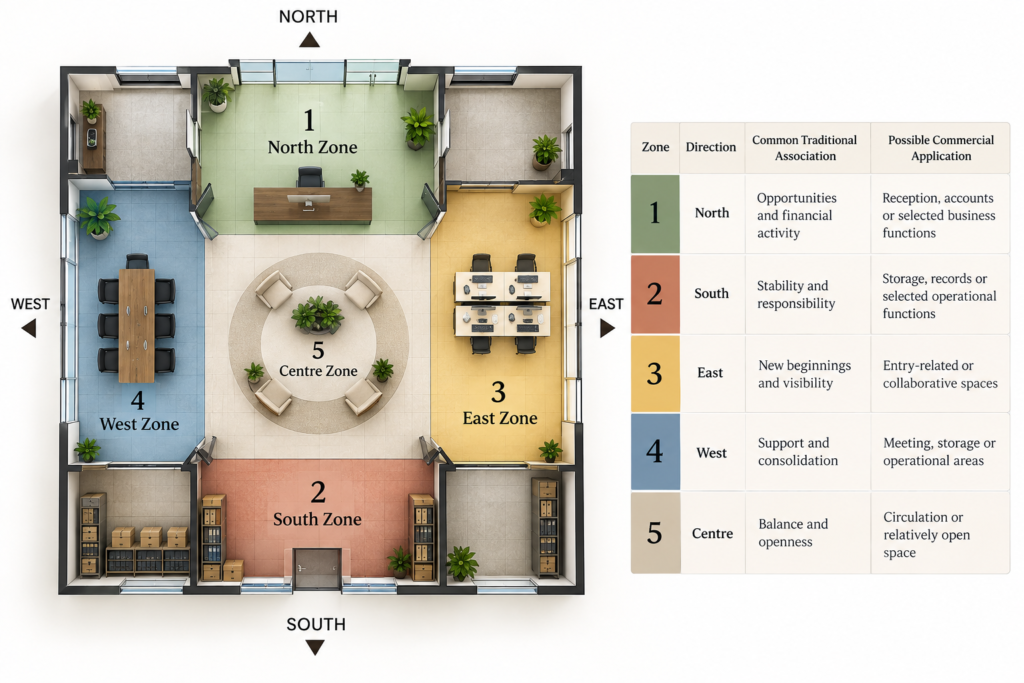
The five-zone approach divides a commercial property into five broad areas based on direction and central space:
The exact application should depend on the shape, orientation, entrances, floor level and purpose of the property.
This is important because a factory, retail showroom and corporate office do not use space in the same way.
A useful commercial assessment therefore looks at the property as a whole rather than applying one rule repeatedly.
Why Consider Vastu When Planning a Commercial Property?
Business owners generally think about location, rent, accessibility, parking, visibility, infrastructure and customer convenience before selecting a property.
Spatial planning can be another layer of consideration.
The reason is simple: commercial spaces have different functional requirements.
The 5 Zones of Vastu for Business Explained
1. North Zone — Traditionally Associated With Opportunities
The northern portion of a property is traditionally given importance in many Vastu approaches.
For businesses, this area may be considered while planning functions associated with financial administration, communication or business activity.
For example, depending on the property layout, a business may evaluate whether certain administrative functions can comfortably operate in this part of the premises.
What to Consider
When evaluating the northern zone, look at:
- Whether the area is unnecessarily blocked
- Natural light and ventilation
- Ease of movement
- Placement of heavy permanent structures
- Accessibility of important work areas
- Overall cleanliness and usability
The objective should not be to move everything simply because a direction is considered favourable.
Instead, assess whether the existing layout creates practical problems.
When Should You Pay Attention to the North Zone?
It can be particularly useful to review this zone when:
- Selecting a new commercial property
- Designing a new office
- Renovating an existing workspace
- Relocating a business
- Reviewing an underperforming layout
2. South Zone — Stability, Structure and Responsibility
The southern part of a commercial property is often discussed in traditional Vastu as an area associated with stability and strength.
From a practical planning perspective, this can be an interesting zone for functions that require relatively fixed positioning.
Depending on the property and business type, examples could include:
- Storage
- Records
- Equipment
- Certain operational areas
- Fixed furniture
However, this does not mean that every business should automatically place heavy objects in the South.
The property should first be assessed according to its actual orientation and structural design.
A Common Mistake
One common mistake is treating a directional rule as an isolated instruction.
For example:
“South means heavy.”
That is an oversimplification.
The real question should be:
How does the southern section interact with the rest of the property?
This is why professional assessment can be useful for unusual floor plans, irregular plots or existing commercial buildings.
3. East Zone — Traditionally Linked With Light and New Activity
The East has an important place in traditional Vastu principles and is commonly associated with sunrise, light and new beginnings.
For a commercial property, the eastern area can therefore be evaluated for functions that benefit from openness, accessibility or natural light.
Possible considerations include:
- Reception
- Entry-related areas
- Collaborative workspaces
- Waiting areas
- Open circulation
Again, these are planning considerations rather than universal rules.
A business should never compromise basic requirements such as fire safety, accessibility, ventilation or employee comfort simply to follow a directional preference.
How Can the East Be Used Better?
Start by asking:
- Is the area unnecessarily blocked?
- Does natural light reach the space?
- Is movement comfortable?
- Does the entrance work well for visitors?
- Is furniture creating unnecessary congestion?
These questions make the traditional concept much more practical.
4. West Zone — Support and Consolidation
The western part of a commercial property can also be considered during space planning.
Rather than looking at the West in isolation, evaluate its relationship with the other zones.
Depending on the business, the area may accommodate functions such as:
- Meeting areas
- Storage
- Operational activities
- Supporting departments
- Selected workspaces
The ideal arrangement will differ according to the business model.
For instance, a design studio may require an entirely different layout from an accounting office.
Why Business Type Matters
Imagine two properties with exactly the same dimensions.
One is a retail showroom.
The other is a manufacturing office.
Their spatial requirements are completely different.
That is why commercial Vastu shastra for business should be approached through both direction and function, rather than through a one-size-fits-all checklist.
5. The Centre Zone — The Space That Connects Everything
The centre of a property is especially important in traditional Vastu planning.
It is often associated with balance and should generally be considered carefully when planning circulation and large permanent structures.
In a commercial environment, the centre can become crowded very quickly because businesses often try to fit:
- Tables
- Cabinets
- Display units
- Storage
- Equipment
- Partitions
- Decorative elements
The result can be a space that technically fits everything but feels uncomfortable to move through.
A Better Approach
Keep the central circulation area as practical and uncluttered as the property allows.
This can improve:
- Movement
- Visibility
- Accessibility
- Spatial perception
- Employee comfort
- Visitor experience
The traditional Vastu perspective and practical workplace planning can therefore sometimes point toward the same basic principle: avoid unnecessary obstruction in important circulation areas.
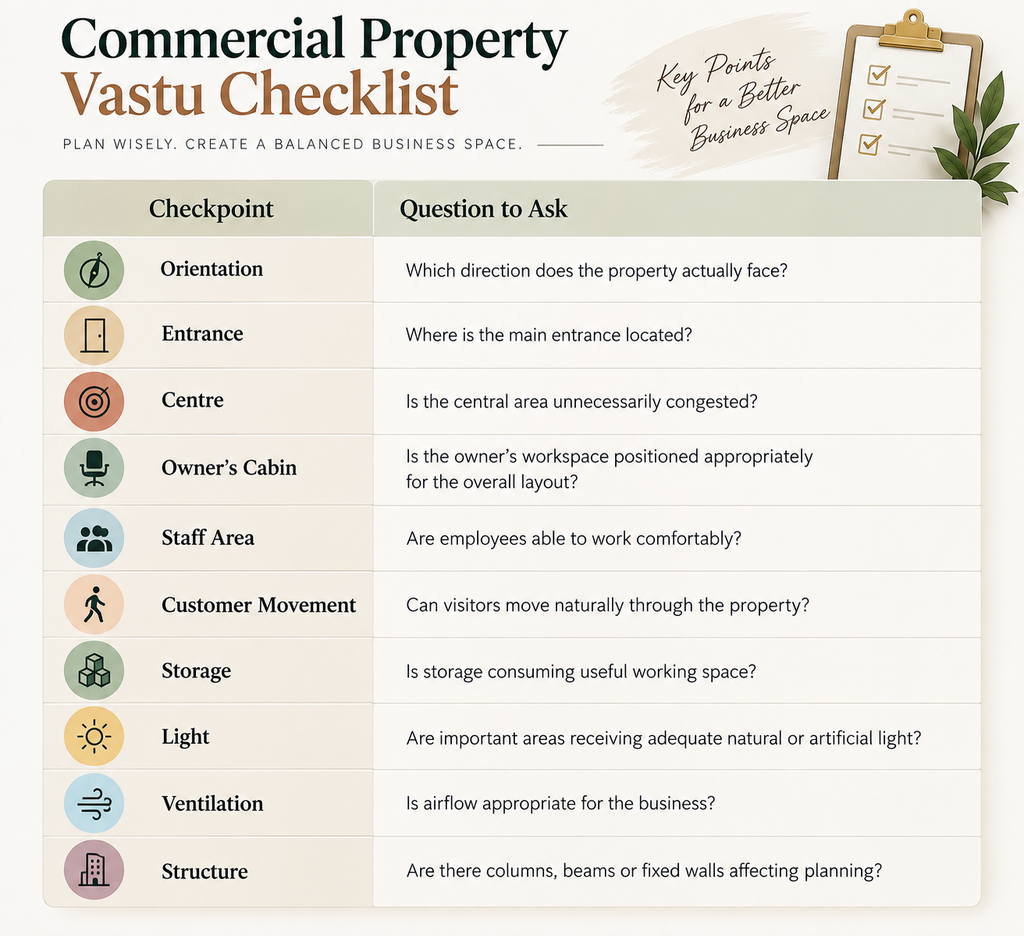
5-Zone Vastu Business Planning Checklist
Before making changes to a commercial property, consider the following:
How to Apply 5 Zone Vastu to Different Businesses
The same five zones cannot be applied identically to every commercial property.
Office
For an office, examine:
- Owner/leadership seating
- Employee workstations
- Reception
- Meeting rooms
- Records
- Pantry
- Circulation
Retail Shop
A retail space needs additional attention to:
- Customer entry
- Product displays
- Billing counter
- Customer movement
- Storage
- Exit
Clinic
A clinic may need to evaluate:
- Reception
- Waiting room
- Consultation rooms
- Treatment areas
- Records
- Staff areas
Restaurant
The planning process can involve:
- Entrance
- Dining area
- Kitchen
- Storage
- Billing
- Service movement
Factory or Industrial Unit
Industrial properties require a much more detailed assessment because of:
- Machinery
- Raw materials
- Production lines
- Loading areas
- Finished goods
- Worker movement
- Safety requirements
This is why a factory should not simply copy the layout recommendations intended for a small office.
What Should You Check Before Buying or Renting a Commercial Property?
If you are considering a new property, it is easier to assess spatial considerations before signing a long-term lease or purchasing the premises.
Here is a practical checklist.
1. Confirm the Orientation
Do not assume the direction from the road or neighbouring building.
Use an accurate method to establish the property’s orientation.
2. Examine the Entrance
Study:
- Direction
- Position
- Width
- Accessibility
- Visitor movement
3. Study the Shape
Regular and irregular plots can create very different planning challenges.
4. Check the Centre
Look for:
- Large permanent structures
- Heavy storage
- Unnecessary partitions
- Equipment
- Congested circulation
5. Understand the Business Function
Ask what the property actually needs to accommodate.
A good commercial layout starts with the business not just the compass.
Can Vastu Be Considered Without Demolishing the Property?
Yes, many business owners specifically look for ways to review an existing property without undertaking major structural work.
Depending on the situation, the assessment may focus on:
- Furniture placement
- Workstation arrangement
- Storage positioning
- Space utilisation
- Entrance experience
- Colour and material choices
- Decluttering
- Functional zoning
The suitability of any remedy depends on the actual property.
How Aunkar Vastu Can Help With Commercial Space Planning
For business owners who want to evaluate a property through traditional Vastu principles, the first step should be understanding the property rather than immediately changing it.
A professional assessment can consider:
- Property orientation
- Floor plan
- Entrances
- Functional zones
- Owner’s workspace
- Employee seating
- Customer movement
- Storage
- Existing structural limitations
- Business requirements
For an existing commercial property, the assessment can also distinguish between changes that are practically possible and changes that would require structural work.
This makes the process more relevant for businesses operating from rented offices, established shops or already-built commercial spaces.
Frequently Asked Questions
1. What is 5 Zone Vastu for business?
Five-zone Vastu is a simplified way of examining a commercial property through its North, South, East, West and central areas. Each zone has traditional associations, and these can be considered alongside the actual functions of the business.
It should not be treated as a guaranteed method for increasing revenue or ensuring business success. The purpose is to provide a traditional spatial-planning perspective that can be considered with practical design requirements.
2. How can Vastu be applied to an existing commercial property?
Vastu considerations can be reviewed after examining the property’s orientation, floor plan, entrances, furniture, work areas, storage and circulation.
In an existing property, the focus may be on practical adjustments such as furniture positioning, workstation planning, decluttering and functional zoning rather than immediately changing the building structure.
However, the appropriate approach depends on the individual property.
3. When should a business owner consult a Vastu expert?
A consultation may be considered before buying or renting a commercial property, while designing a new office, during renovation, before relocating a business or when reviewing an existing layout.
Getting the property assessed earlier can make planning easier because there may be more flexibility before furniture, partitions and equipment are permanently installed.